


A Layout to Fit Every Style
The Sanctuary offers residence plans ranging from One to Three Bedrooms from 823 to 1,360 square feet, many with private patios or balconies. Select units are accompanied by garage parking.
Floorplans are artist’s rendering. All dimensions are approximate. Actual product and specifications may vary in dimension or detail. Not all features are available in every apartment. Prices and availability are subject to change. Please see a representative for details.
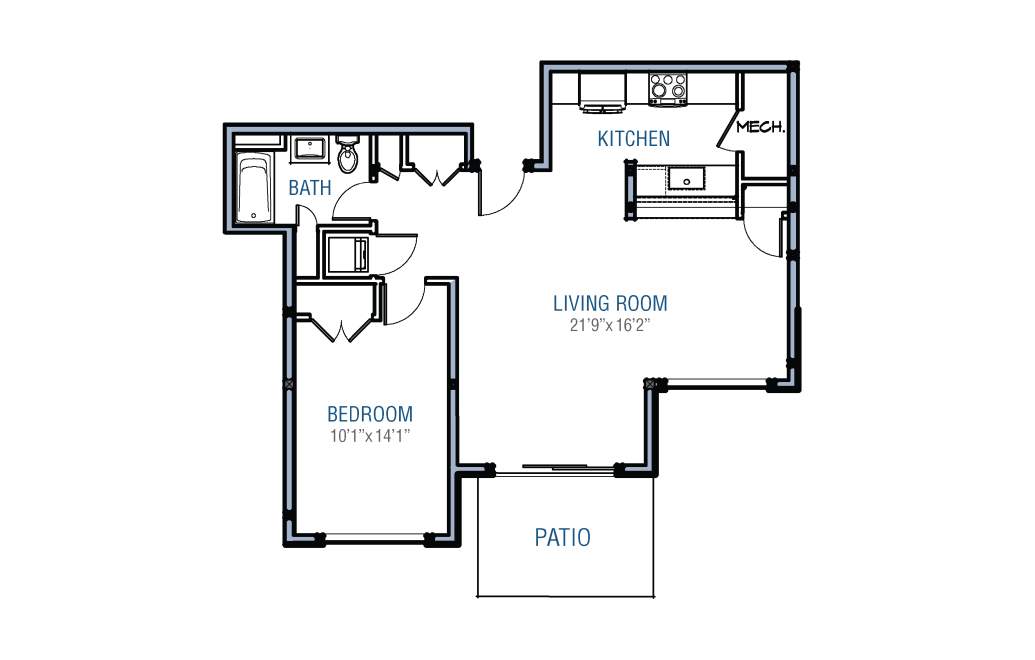
Unit 113
1 bed1 bath822 sq. ft.
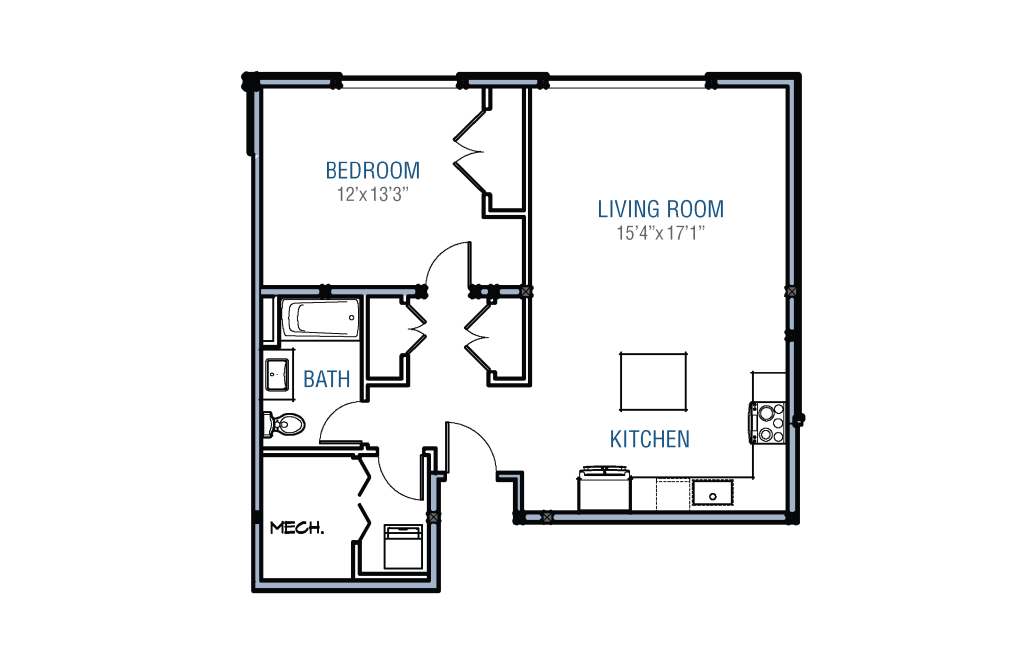
Unit 112
1 bed1 bath859 sq. ft.
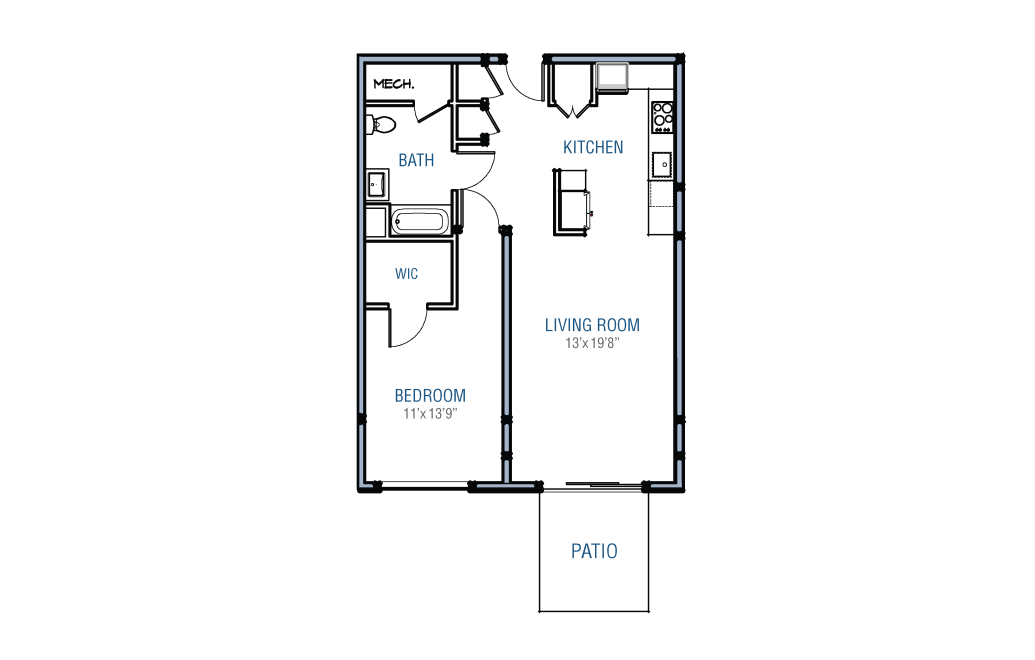
Unit 101
1 bed1 bath870 sq. ft.
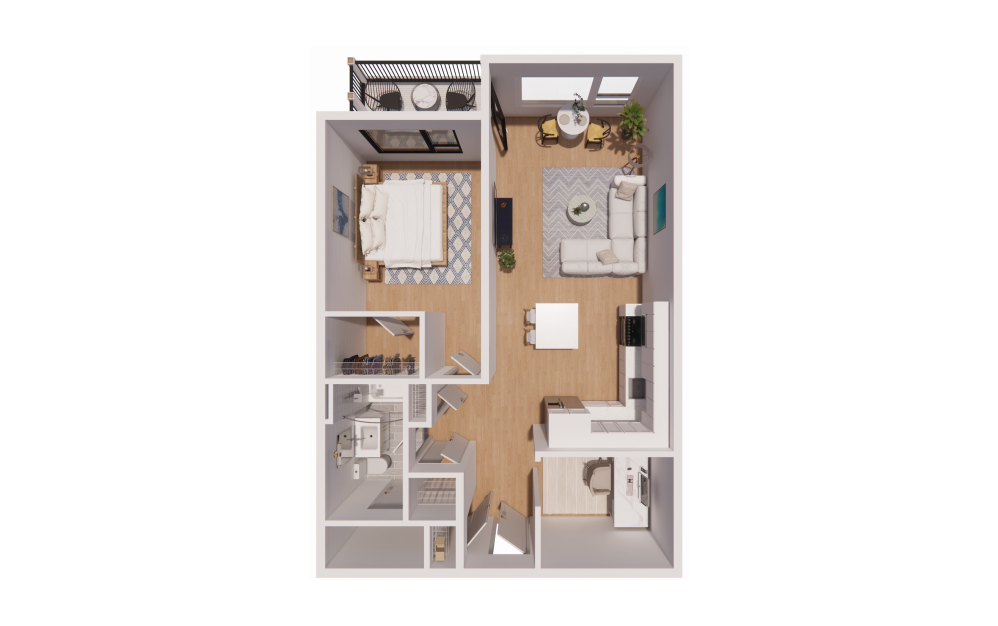
Unit Type 06
1 bed1 bathDen872 sq. ft.
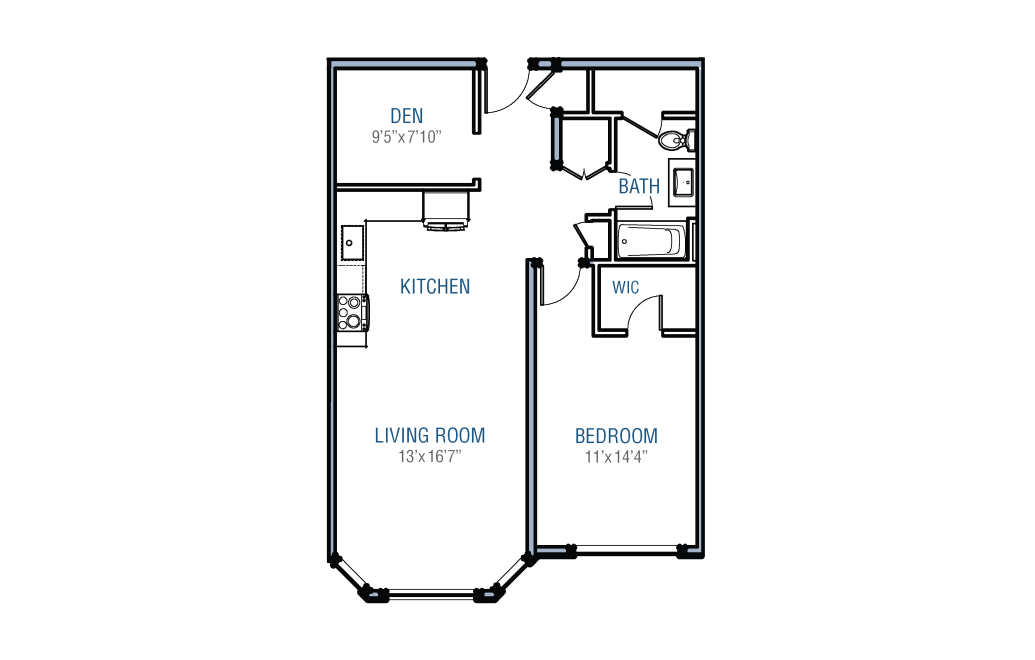
Unit Type 03 + 14
1 bed1 bathDen875 sq. ft.

Unit Type 09
1 bed1 bathDen875 sq. ft.
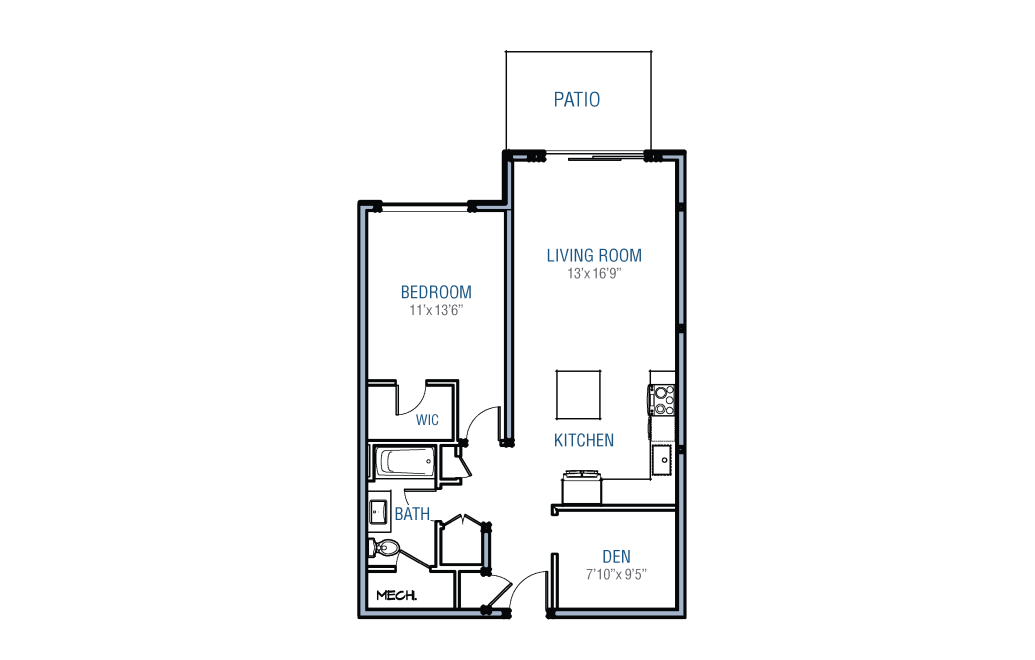
Unit 109
1 bed1 bathDen877 sq. ft.
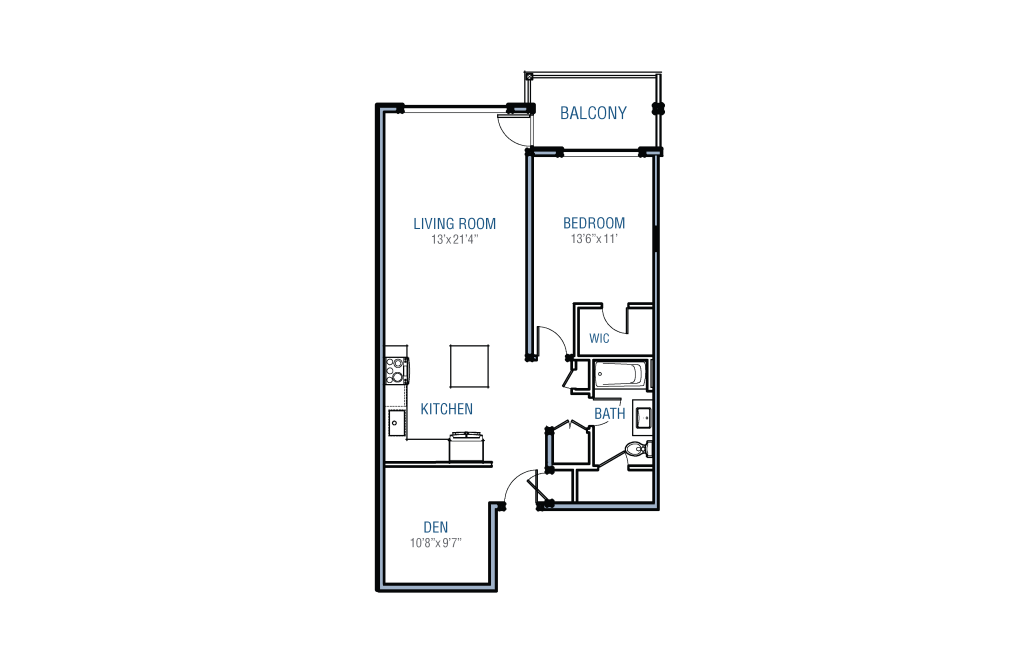
Unit Type 08
1 bed1 bathDen950 sq. ft.
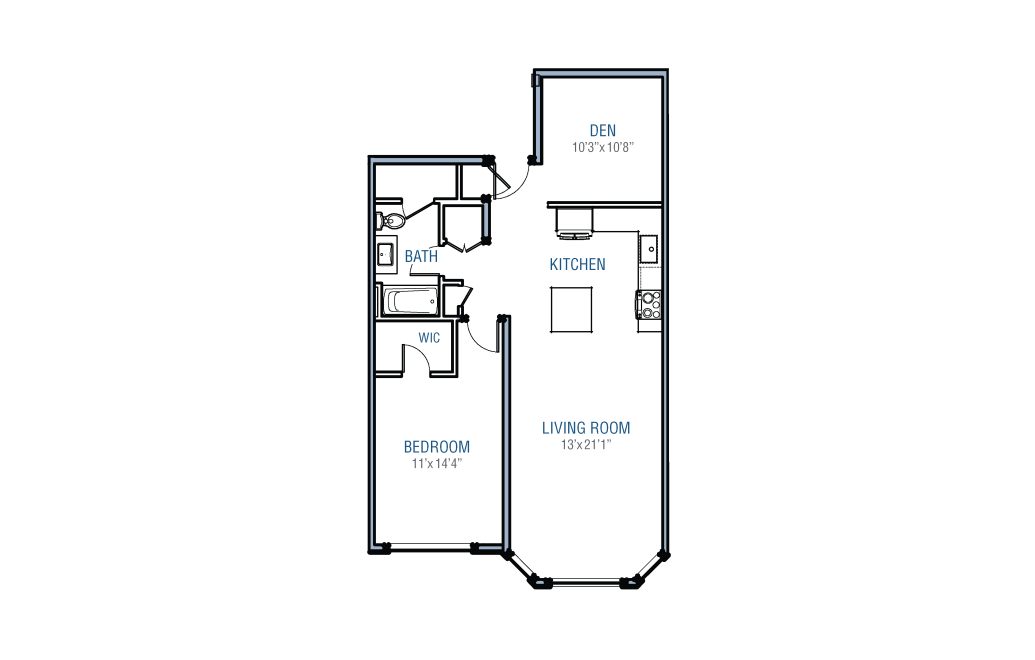
Unit Type 02
1 bed1 bathDen956 sq. ft.
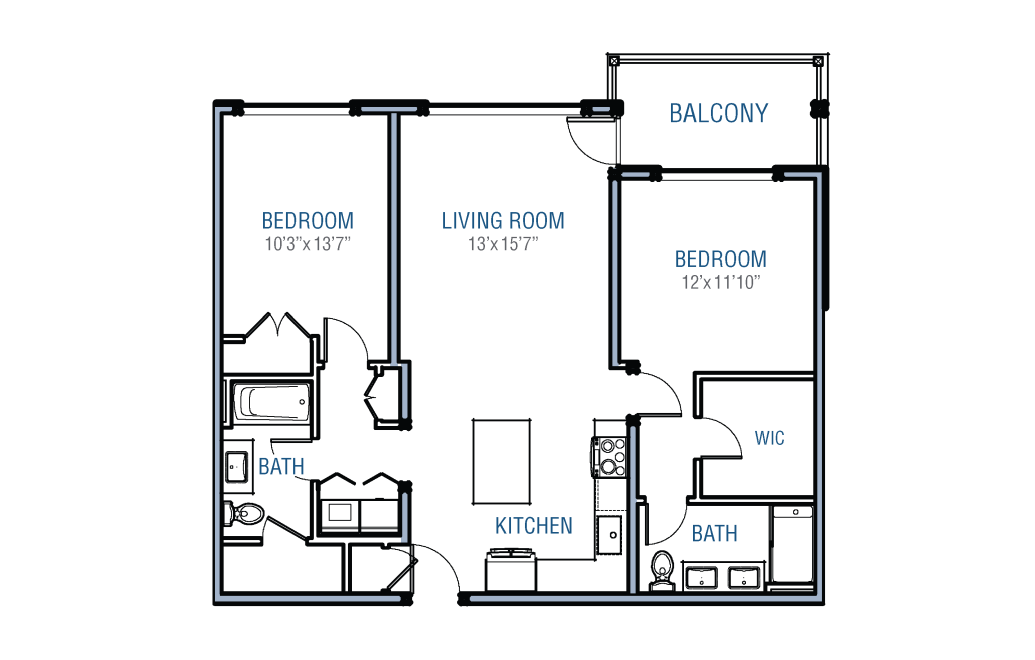
Unit Type 12
2 bed2 bath1065 sq. ft.
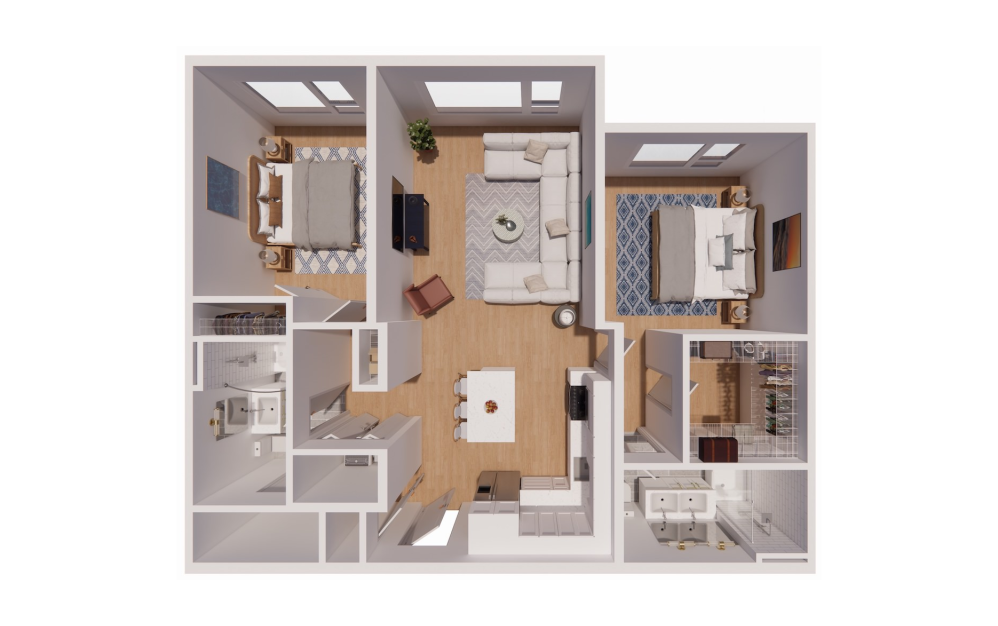
Unit 111
2 bed2 bath1067 sq. ft.
Only 1 left!
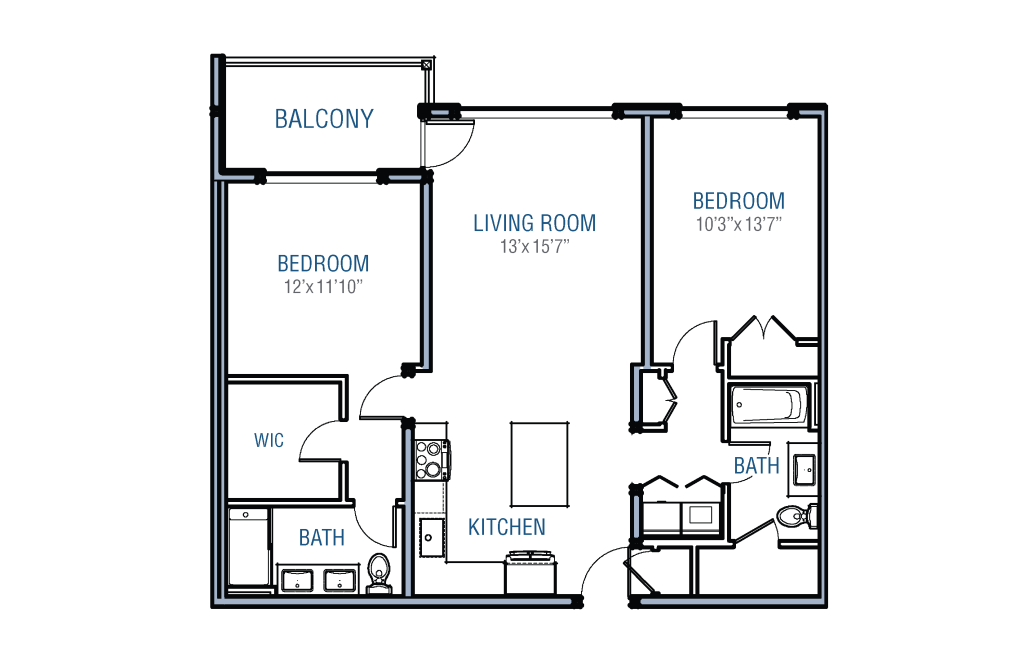
Unit Type 07
2 bed2 bath1067 sq. ft.
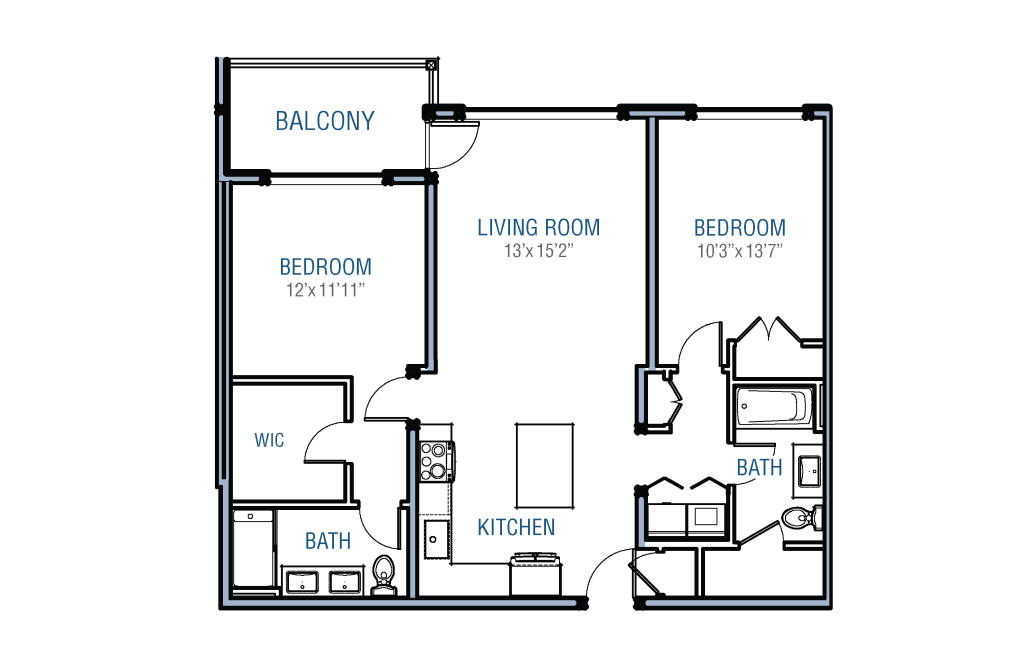
Unit Type 11
2 bed2 bath1068 sq. ft.
Only 1 left!
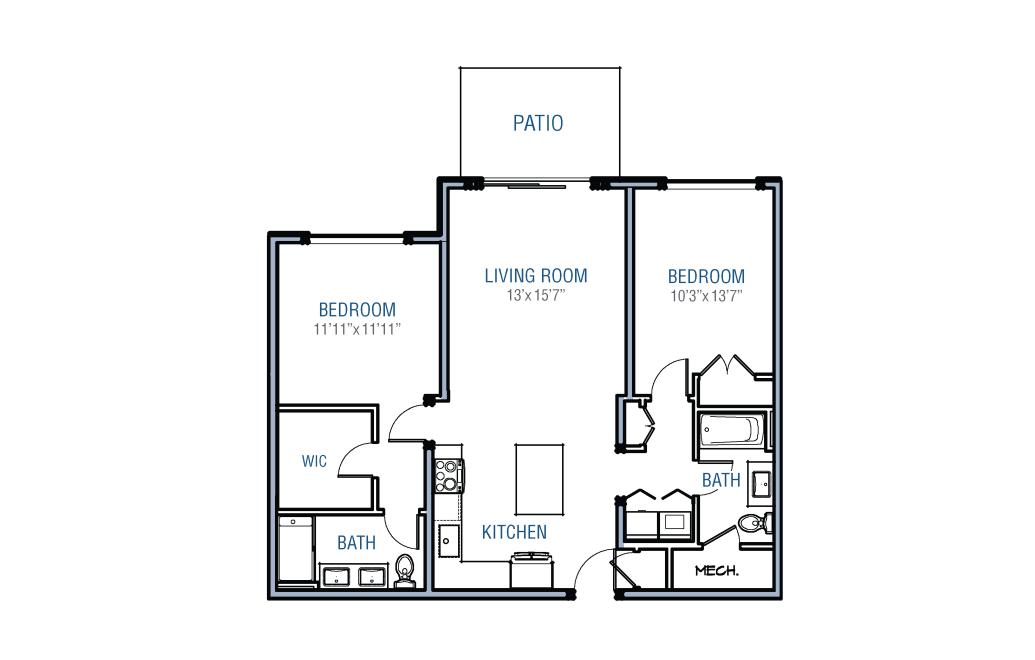
Unit 110
2 bed2 bath1070 sq. ft.
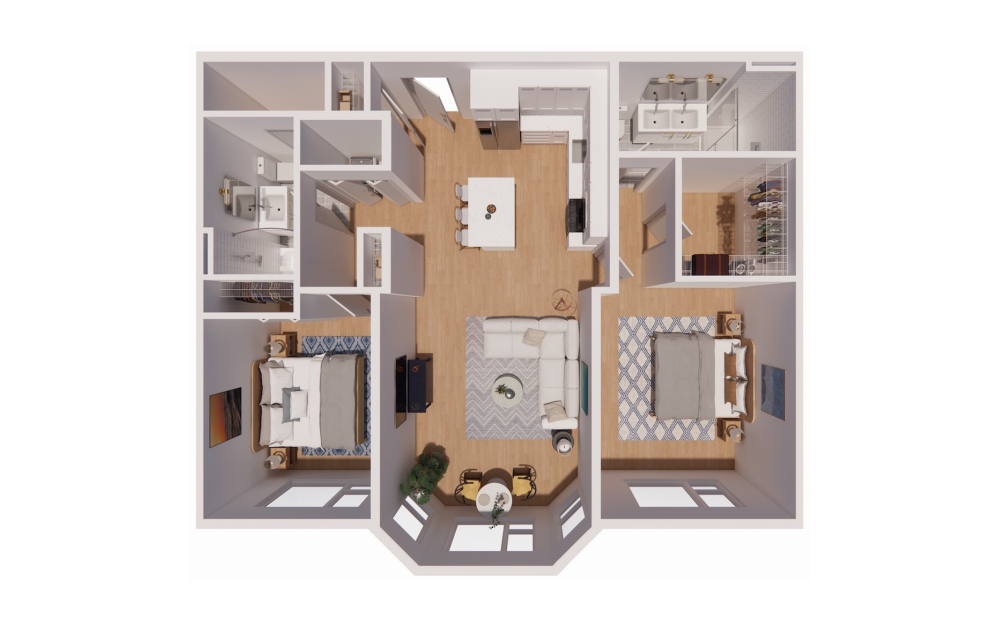
Unit Type 15
2 bed2 bath1100 sq. ft.
Only 1 left!
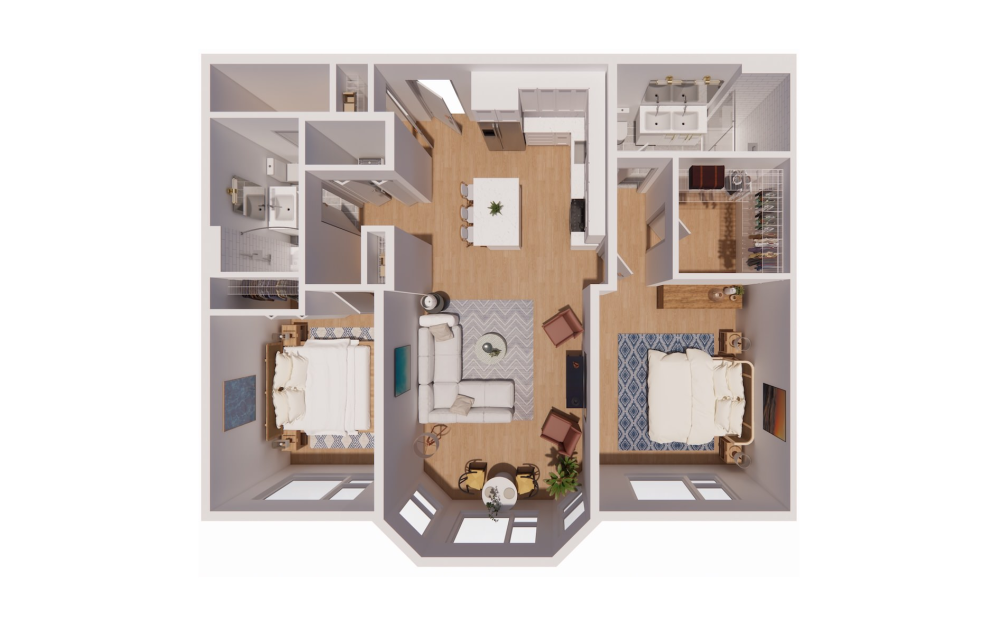
Unit Type 04
2 bed2 bath1101 sq. ft.
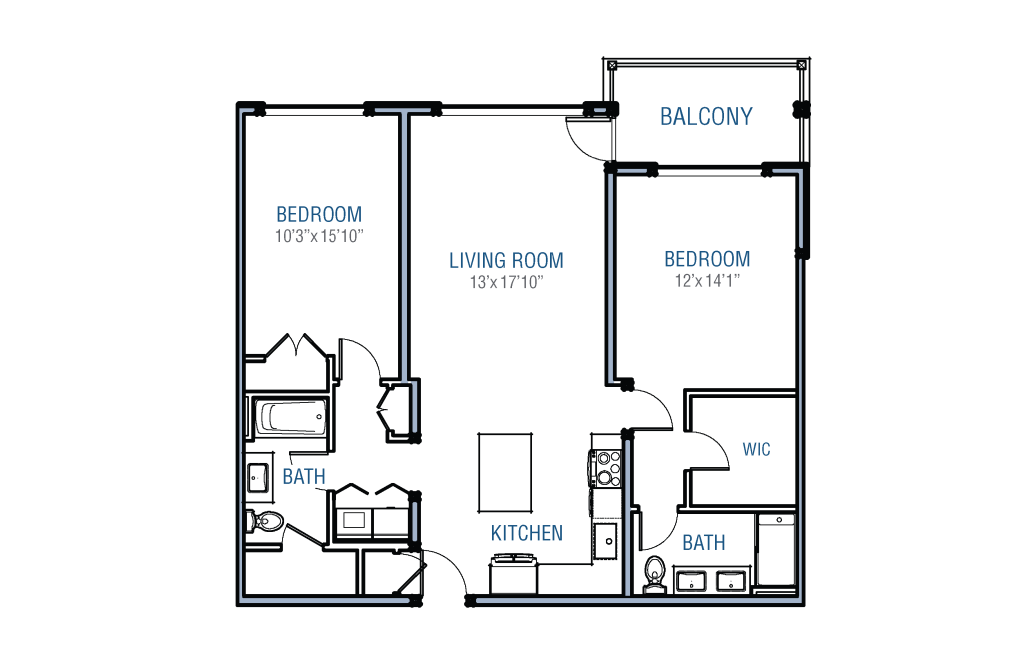
Unit Type 10
2 bed2 bath1147 sq. ft.
Only 1 left!
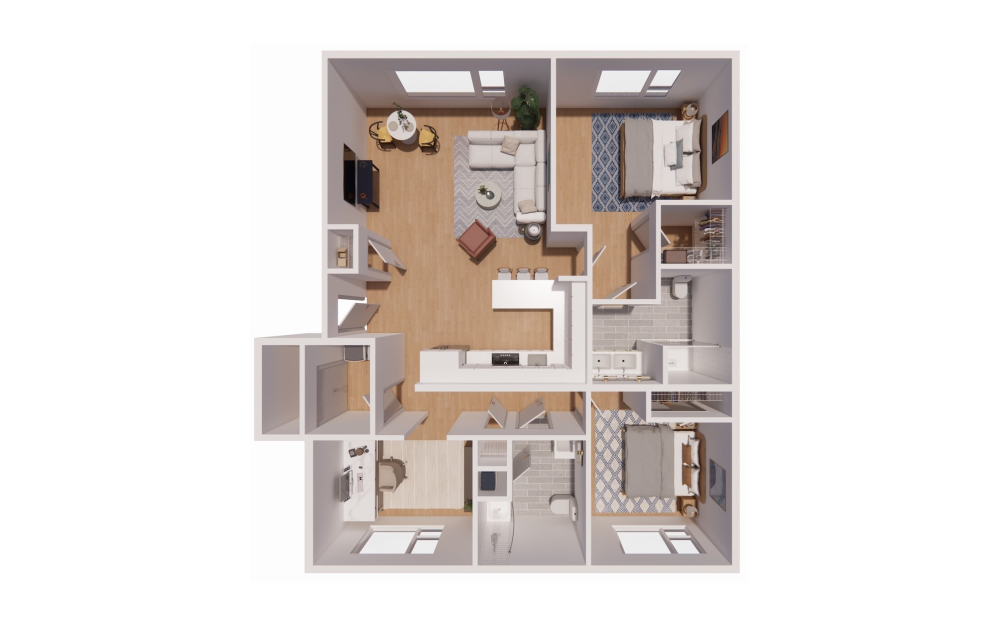
Unit 213
2 bed2 bathDen1310 sq. ft.
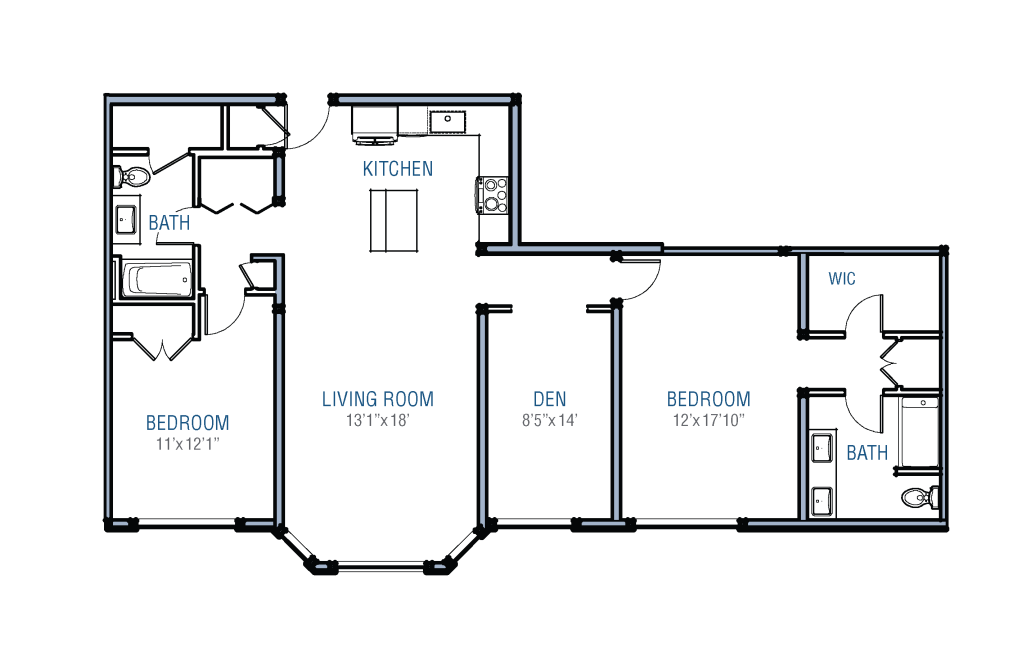
Unit Type 01
2 bed2 bathDen1360 sq. ft.
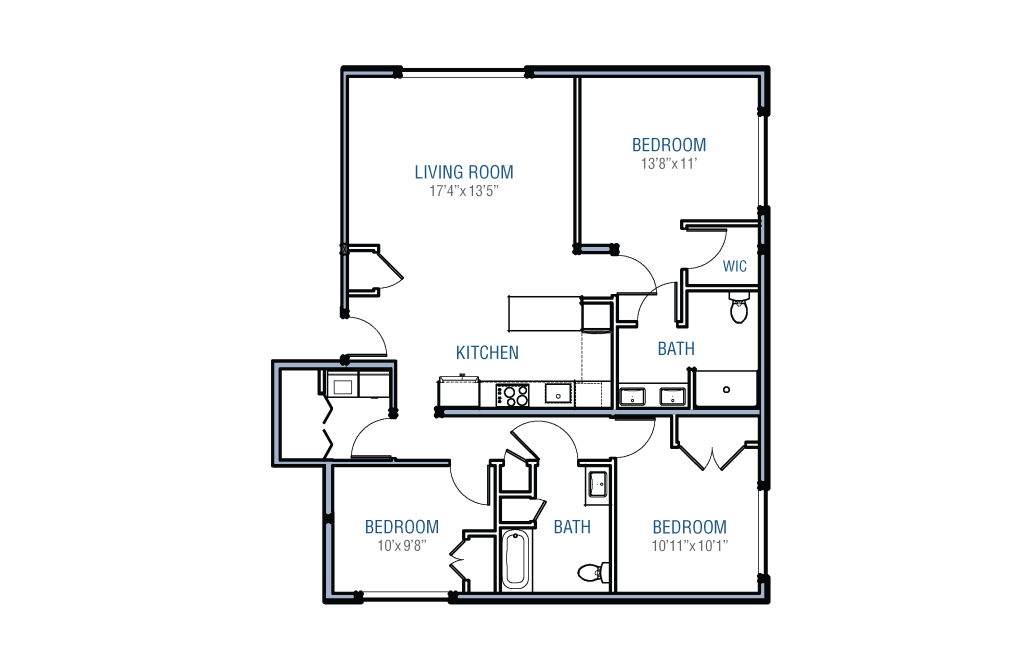
Unit 313
3 bed2 bath1310 sq. ft.
Only 1 left!
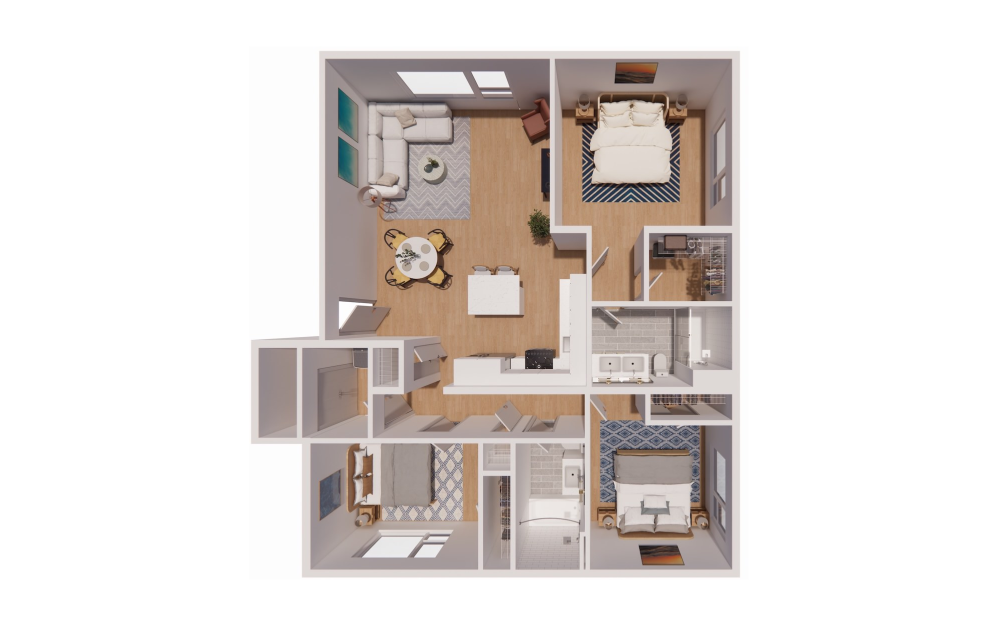
Unit 413
3 bed2 bath1310 sq. ft.
Only 1 left!
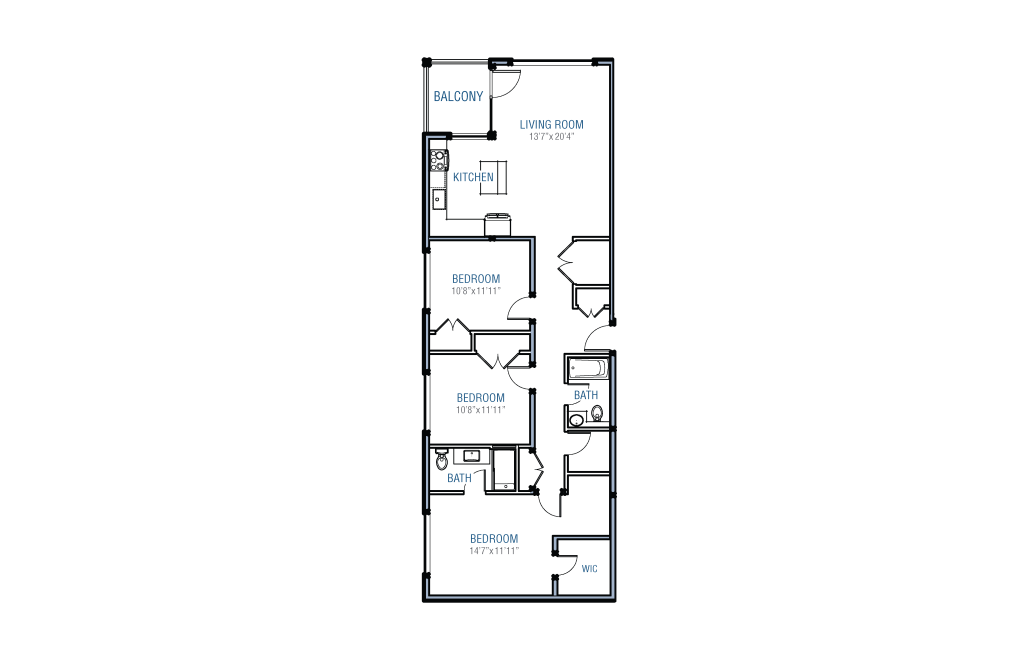
Unit Type 05
3 bed2 bath1312 sq. ft.
Floorplans are artist’s rendering. All dimensions are approximate. Actual product and specifications may vary in dimension or detail. Not all features are available in every apartment. Prices and availability are subject to change. Please see a representative for details.
Community Fee Guide
Whether you're a current resident or an interested prospect, we want to make it easy to understand what your rent includes and what may constitute additional fees. To help with this, we've created a fee list below so you can quickly see what fees may apply in addition to your base rent.